SELECT property_type FROM `mi_realcomp_properties` WHERE property_id = '20261029844' Array
|
|
Property Details
|
Waterford Twp SINGLE FAMILY HOME OFFERED
:
$ 799,000
|
|
|
|
|
727 Mcdougal Drive
Waterford Twp, MI 48327
|
MLS #: 20261029844
|
| Style: Colonial |
| Yr Built: 1925 |
| Bedrooms: 4 |
| Baths: Full - 3 Half - 1 |
| Architecture: |
| Square Ft: 2941 |
| Basement: Unfinished |
| County: Oakland |
| Schools: Waterford |
| Taxes: $ 10990 |
|
|
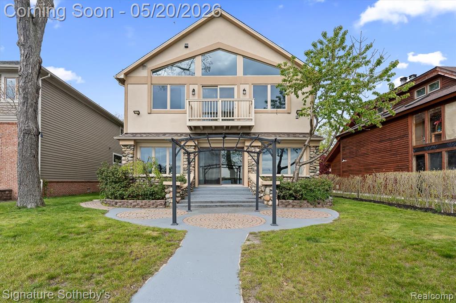
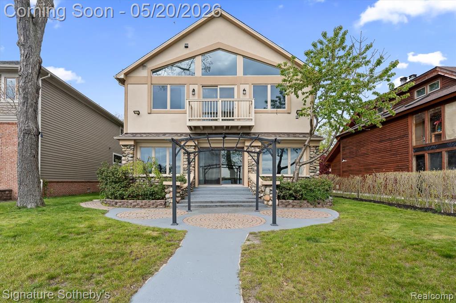
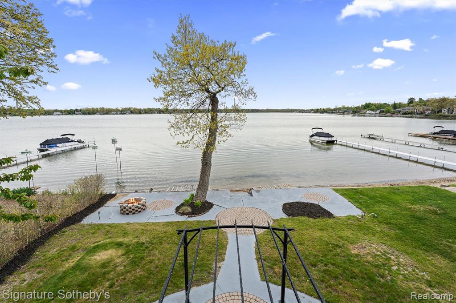
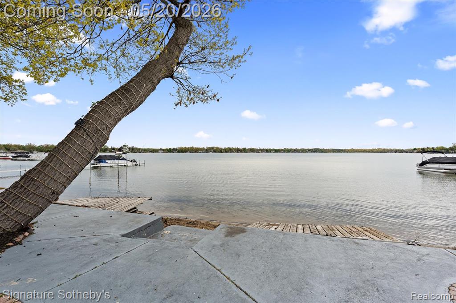
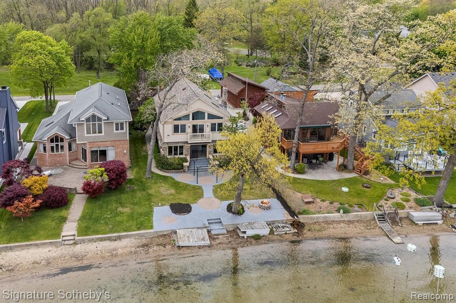
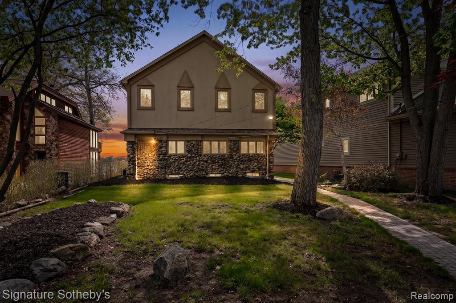
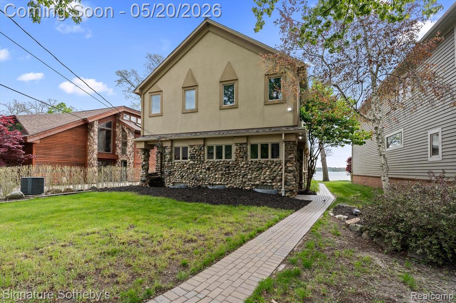
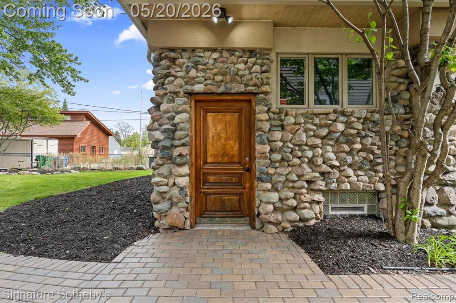
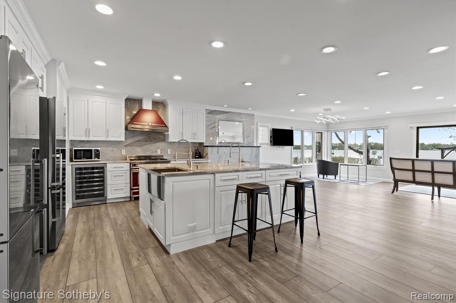
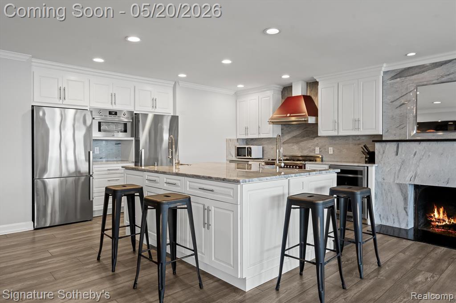
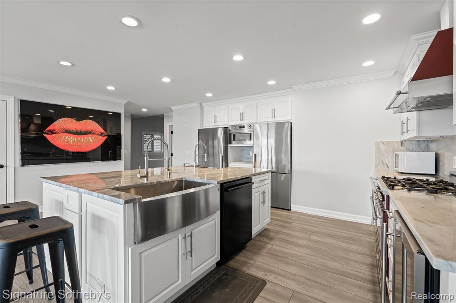
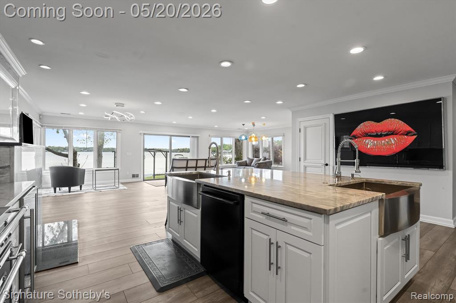
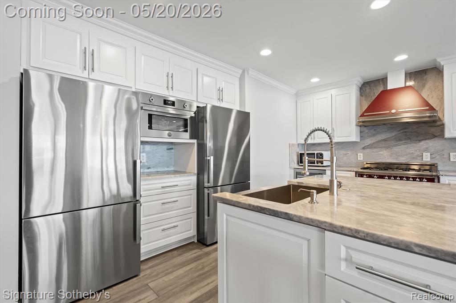
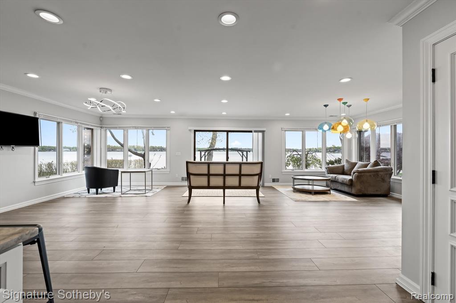
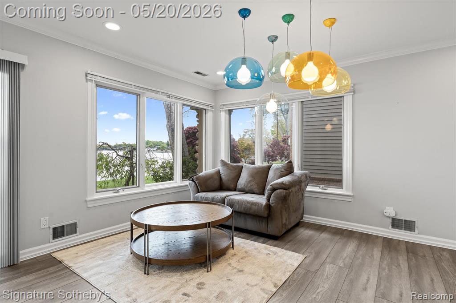
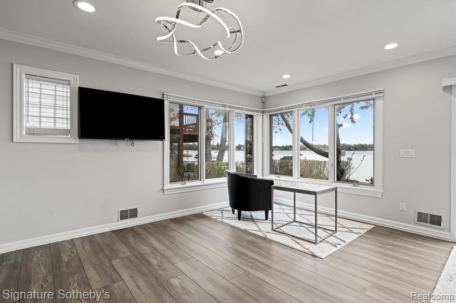
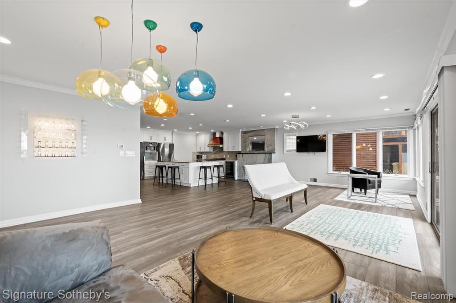
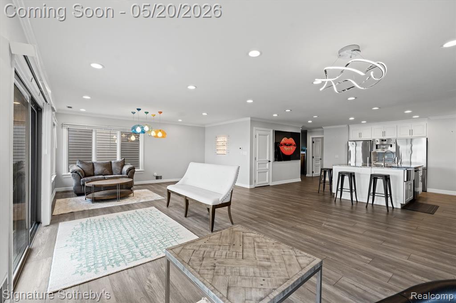
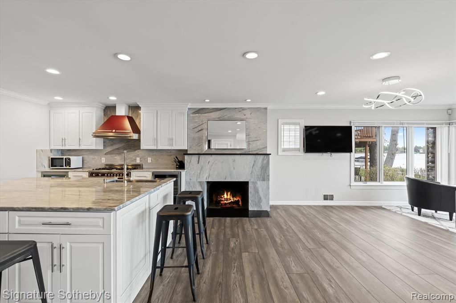
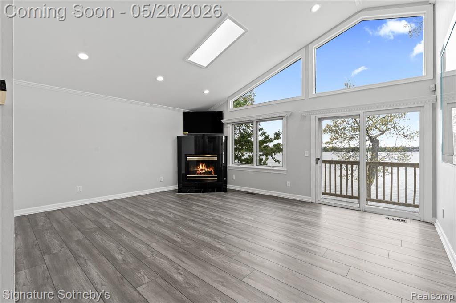
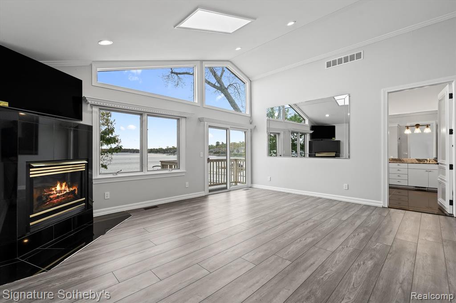
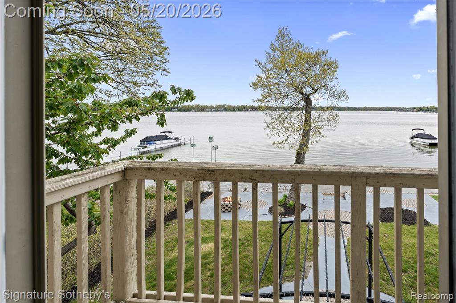
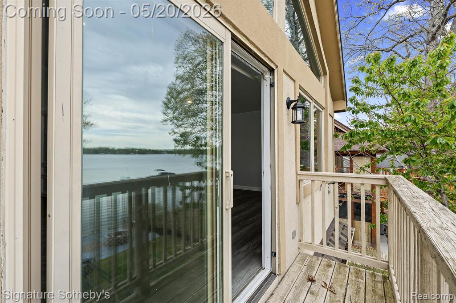
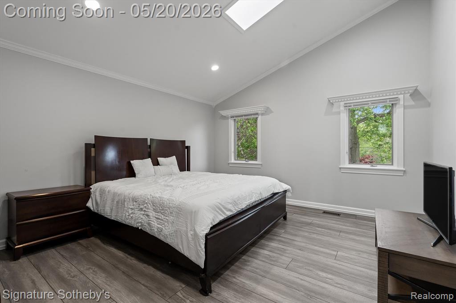
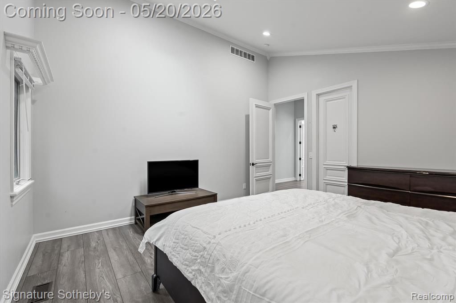
Open House Canceled for Sunday 5-31-26. Experience luxury lakefront living at its finest on coveted all-sports Elizabeth Lake! Perfectly positioned in a prime location with 50 feet of sandy-bottom frontage, this stunning custom home offers breathtaking panoramic views and an exceptional waterfront lifestyle. Completely remodeled in 2025, this approximately 3,000 sq. ft. masterpiece showcases sophisticated modern elegance, designer finishes, and high-end craftsmanship throughout. Step inside to an open-concept floor plan designed for both everyday living and entertaining, featuring 4 bedrooms and 3.5 baths with spectacular lake views from multiple rooms. The showstopping gourmet chef’s kitchen is equipped with premium Italian appliances, quartz countertops, custom soft-close cabinetry, an oversized island with dual stainless sinks, two stainless refrigerators, microwave, and dual built-in wine coolers. The adjoining kitchen and family room are anchored by a stunning quartz-surround fireplace, while luxury wood-style flooring and recessed lighting enhance the home’s upscale appeal. The versatile entry-level living room can also serve as a first-floor bedroom with an adjacent full bath. Upstairs, the extraordinary primary suite offers vaulted ceilings, two expansive walk-in closets, a private lakeside deck, cozy fireplace, and spa-inspired bath complete with a custom steam shower, quartz vanities, and oversized Jacuzzi tub. Two additional upper-level bedrooms feature vaulted ceilings, skylights, large walk-in closets, and an additional full bath, plus convenient second-floor laundry. Additional highlights include a new B-Dry waterproof basement system (2026) with transferable lifetime warranty, move-in-ready condition, and exceptional outdoor living with a beautiful patio, pergola, gorgeous backyard, and pristine sandy waterfront. A detached 2-car garage adds convenience, while the 10 acre common parcel across the street is community owned and provides parking/recreation. Where will you spend 4th of July? |
| Additional
Details |
| Baths: 3 |
Lavatories: 1 |
Sub: Gaylord Beach |
Assoc: $ |
| Lot Dim: 40X183.5 |
Site: |
| Heating: Natural Gas |
Cooling: |
| Fireplace: Y Family Room,Primary Bedroom |
| Other Rms: |
| Garage: 2 Car,Detached |
| Appliances: Dishwasher,Disposal,Dryer,Free-Standing Gas Range,Free-Standing Refrigerator,Range Hood,Washer |
 Contact Information Contact Information
 This property is presented online by
Virginia Vartanian
This property is presented online by
Virginia Vartanian
Contact Virginia at 734-748-3224 or use the request info form.

 Displayed on virginiavartanian.signaturesir.com through multiple listing service. Displayed on virginiavartanian.signaturesir.com through multiple listing service.
Listing courtesy of Signature Sotheby's International Realty Nvl
|
|
|
|



 Listings
with the IDX logo are provided through Realcomp exclusively for consumers'
personal, noncommercial use and may not be used for any purpose other than
to identify prospective properties consumers may be interested in purchasing.
Information is deemed reliable but not guaranteed. Contact agent for more
information and most current market data. Copyright 2012 Realcomp.
Listings
with the IDX logo are provided through Realcomp exclusively for consumers'
personal, noncommercial use and may not be used for any purpose other than
to identify prospective properties consumers may be interested in purchasing.
Information is deemed reliable but not guaranteed. Contact agent for more
information and most current market data. Copyright 2012 Realcomp.